




Address
6 Hampton Drive, Clementon, NJ
Price
$ 379,900
Property Attributes
- MLS#NJCD2129370
- TypeSingle Family
- Listing Status ACTIVE
- CountyCAMDEN
- CityClementon
- AreaGloucester Twp
- NeighborhoodGlen Oaks
- Zip08021
- StyleColonial
- Year Built1971
- Taxes$ 11643
- Price$ 379,900
- Bedrooms4
- Full Bathrooms3
- Half Bathrooms1
- Sqr Footage2828
- Lot Size0.28 Acres
Data Source:
Bright MLS
Property Description
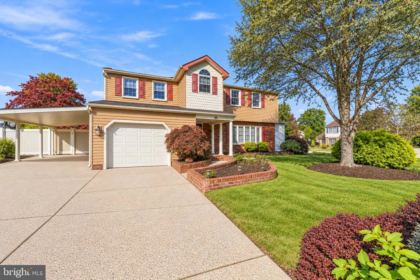
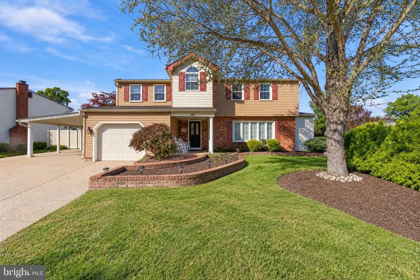
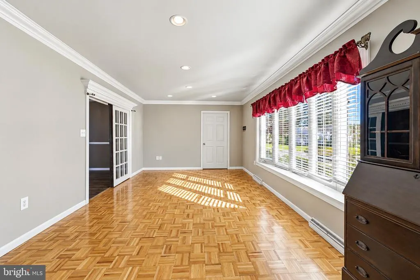
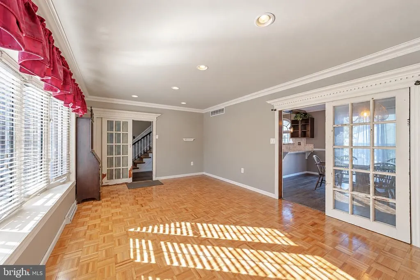
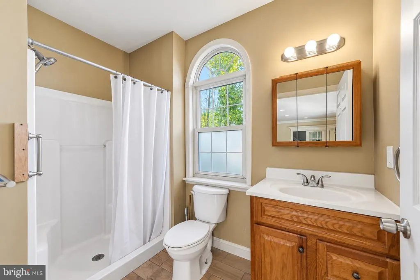
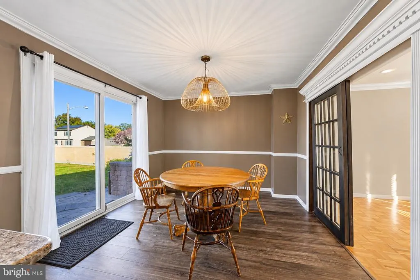
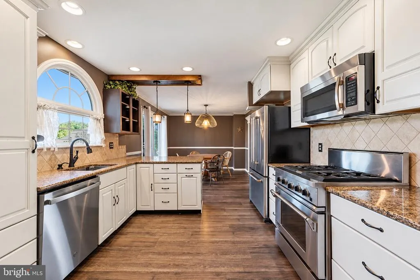
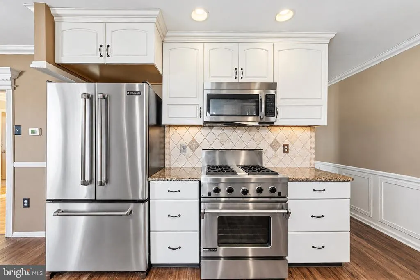
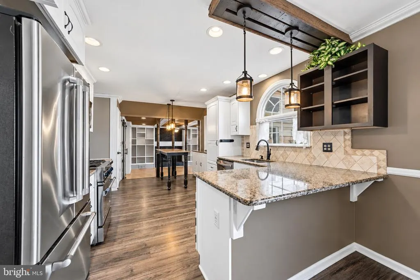
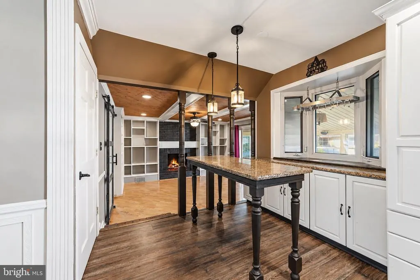
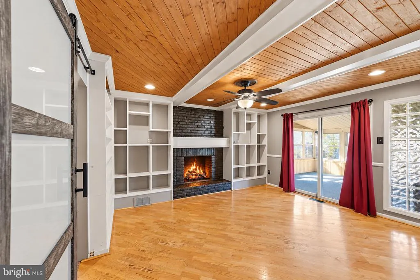
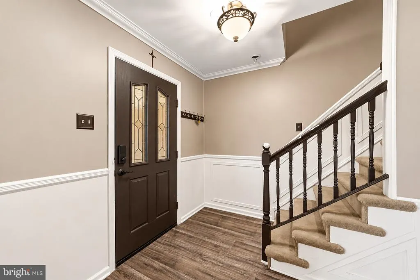
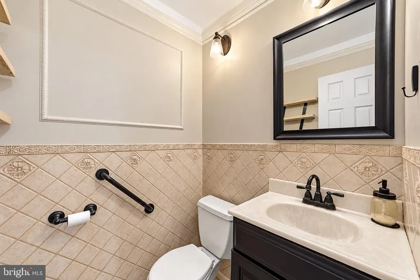
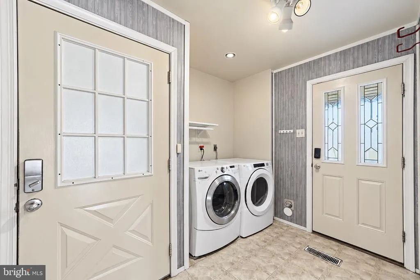
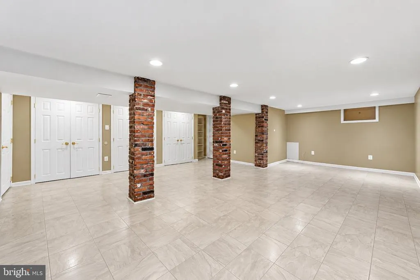
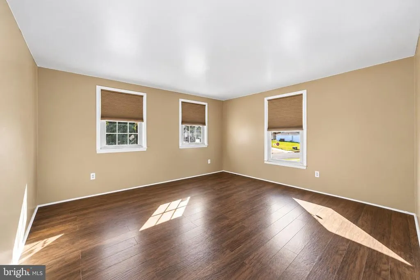
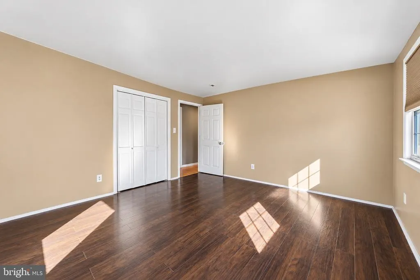
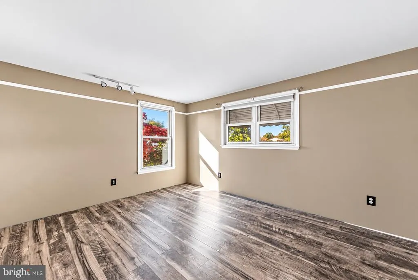
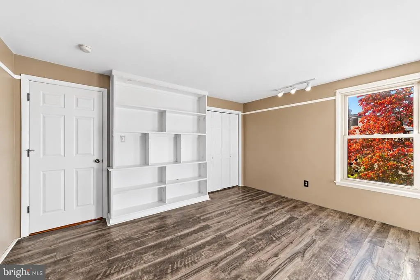
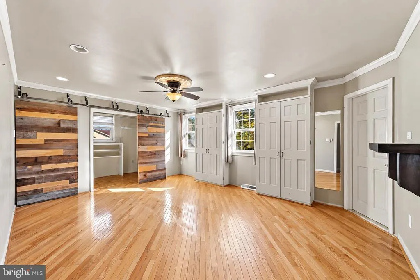
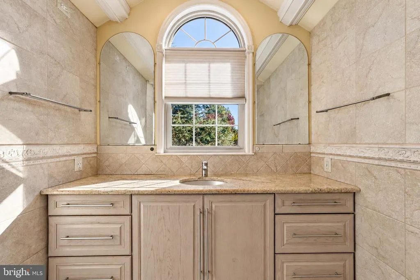
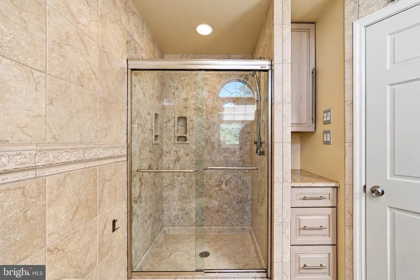
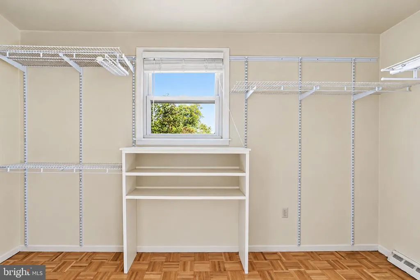
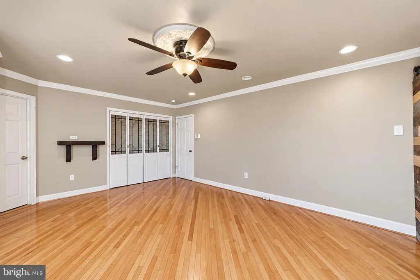
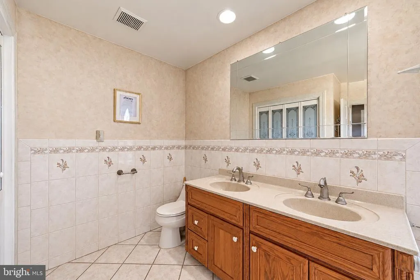
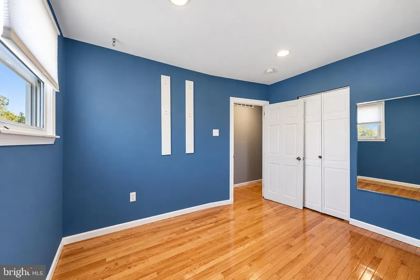
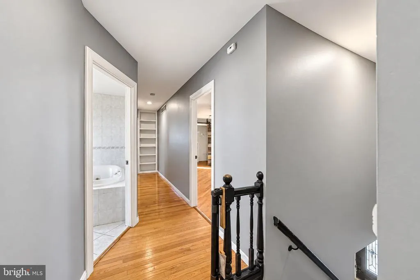
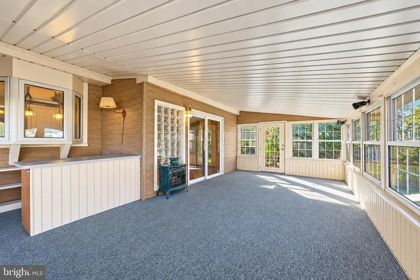
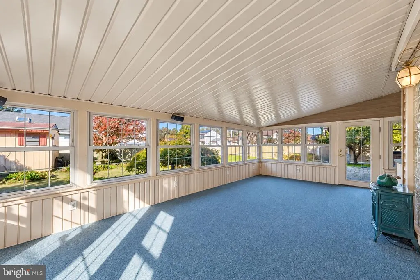
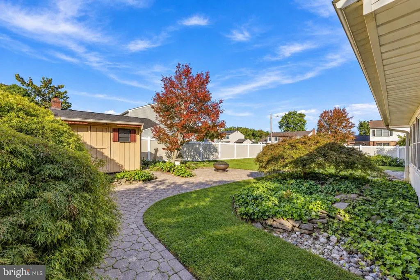
Space, potential, and opportunity await in this spacious 4-bedroom, 3.5-bath home situated on a desirable corner lot! With generous living areas, a finished basement, expansive sunroom , and fully fenced backyard, this property offers plenty of room to spread out, entertain, and make it your own. Step inside to find a traditional living room and separate formal dining room, perfect for everyday living and gatherings. The eat-in kitchen features granite countertops, stainless steel appliances (Jenn-Air fridge, gas stove, microwave), and a built-in beverage bar. Just off the kitchen, the sunken family room offers built-in shelving and a gas fireplace for comfortable relaxation. The main level also includes a mudroom/laundry room, full bathroom, and half bathroom. One of the home's standout features is the oversized sunroom overlooking the fenced backyard. Whether you envision a relaxing retreat or an inviting entertainment space, this room offers plenty of possibilities (with an electric fireplace and a/c unit). Upstairs, you'll find four bedrooms, including a spacious primary suite with a large walk-in closet, additional closet space, and a private bathroom featuring a walk-in shower. The hall bathroom includes a whirlpool tub, separate shower, and double-sink vanity. The finished basement adds even more flexible living space, with possibilities for a recreation room, home office, hobby area, or additional gathering space. Leased solar panels are scheduled to be reinstalled in December 2026. This home is being sold strictly AS-IS and needs some TLC, offering buyers a chance to bring their vision and personal touches to a property with plenty of space and potential. With its versatile floor plan, multiple living areas, corner-lot setting, and outdoor space, this home is ready for its next chapter. Schedule your private showing and explore the possibilities!
| High School |
|---|
| Highland Regional High School |
| Price History | |
|---|---|
| 10/26/2026 | Listed $379,900 |
General Features
| Living Area | 2828 |
|---|---|
| Sewer | Public Sewer |
| Heating | Forced Air |
| Cooling | Central A/C |
| Possession | Negotiable,Immediate |
| Roof | Shingle |
| Appliances | Built-In Microwave,Dishwasher,Oven/Range - Gas,Refrigerator,Washer,Dryer |
| Zoning | RESIDENTIAL |
| Garage Spaces | 1.00 |
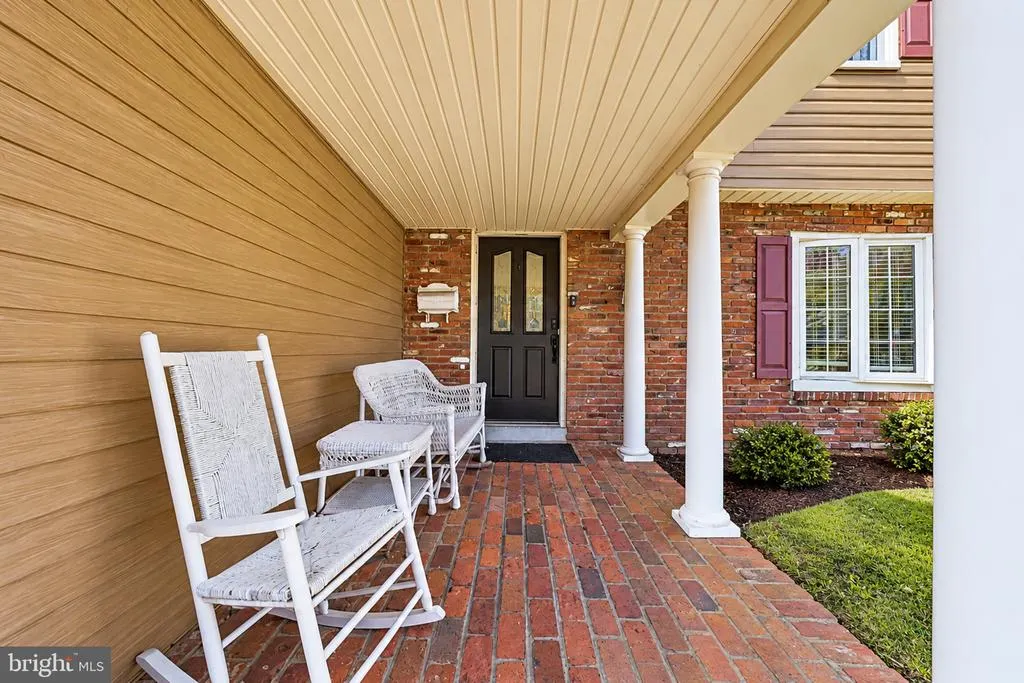
| Patio/Porch Features | Patio(s),Porch(es) |
| Architectural Style | Colonial |
| Construction Materials | Aluminum Siding |
| School District | BLACK HORSE PIKE REGIONAL SCHOOLS |
| Exclusions | Personal Belongings |
| Year Built | 1971 |
| Levels | 3 |
| Tax Year | 2025 |
| Ownership | Fee Simple |
| Cool Fuel | Electric |
| Accessibility | None |
| County | CAMDEN |
| New Construction | No |
| Property Type | Residential |
| HOA | No |
| Subdivision Name | GLEN OAKS |
| Garage Y/N | Yes |
| Water Access Y/N | No |
| Other Structures | Above Grade,Below Grade |
| Full Baths | 3 |
| Status | ACTIVE |
| Directions | N. Route 42,Exit 9B- N Black Horse Pike,R Lower Landing,R Ches Landing,L Roosevelt,R Princeton,L Hampton |
| City | CLEMENTON |
| Disclosures | Prop Disclosure |
| Senior Community Y/N | No |
| MLS Area | Gloucester Twp (20415) |
| Lot Size Units | Square Feet |
| Lot Size Square Feet | 12306.00 |
| Tax Assessed Value | 265300.0 |
| Tax Annual Amount | 11643.0 |
| Property Condition | Good |
| Structure Type | Detached |
| Condo/Coop Association fee Y/N | No |
| Bathrooms Full Main Level | 1 |
| Bathrooms Count Main Level | 2.00 |
| Price Per Sq Ft Total AG | 163.19 |
| Acceptable Financing | Cash,Conventional,FHA,VA |
| Vacation Rental Y/N | No |
| Total SQFT | 2828 |
| Standard Status | Active |
| Year Built Source | Assessor |
| Tax Lot | 00009 |
Interior Features
| Interior Amenities | Butlers Pantry,Exposed Beams,Kitchen - Eat-In,Kitchen - Island,Bathroom - Stall Shower,Wet/Dry Bar,Floor Plan - Traditional,Bathroom - Soaking Tub,Bathroom - Tub Shower,Upgraded Countertops,Walk-in C |
|---|---|
| Heating Fuel | Natural Gas |
| Basement | Full,Sump Pump,Other |
| Flooring | Hardwood,Carpet,Laminate Plank,Vinyl |
| Total Fireplaces | 1 |
| Fireplace Features | Gas/Propane |
| Hot Water | Natural Gas |
| Basement (Y/N) | Yes |
| Heating Y/N | Yes |
| Fireplace Y/N | Yes |
| Above Grade Finished Area | 2328 |
| Half Baths | 1 |
| Central Air Y/N | Yes |
| Total Bedrooms | 4 |
| Below Grade Finished Area | 500 |
| Room Type | Living Room,Dining Room,Primary Bedroom,Bedroom 2,Bedroom 3,Bedroom 4,Kitchen,Family Room,Basement,Foyer,Laundry,Other,Bathroom 2,Bathroom 3,Primary Bathroom,Half Bath |
| Below Grade Finished Area Unit Type | Square Feet |
| LivingAreaSource | Estimated |
| Laundry Type | Main Floor |
| Below Grade Unfin Area Units | Square Feet |
| Below Grade Finished Area Source | Estimated |
| Bedrooms Count All Upper Levels | 4 |
| Bedrooms Count Upper Level 1 | 4 |
| Bathrooms Half Main Level | 1 |
| Bathrooms Full Upper Level 1 | 2 |
| Bathrooms Full All Upper Levels | 2 |
| Bathrooms Count Upper Level 1 | 2.00 |
| Bathrooms Count All Upper Levels | 2 |
| Above Grade Finished Area Source | Assessor |
| Above Grade Finished Area Unit Type | Square Feet |
| Total Baths | 4 |
Exterior Features
| Exterior Amenities | Sidewalks,Street Lights |
|---|---|
| Pool | No Pool |
| Fencing | Vinyl,Rear |
| Parking Features | Concrete Driveway,Fenced |
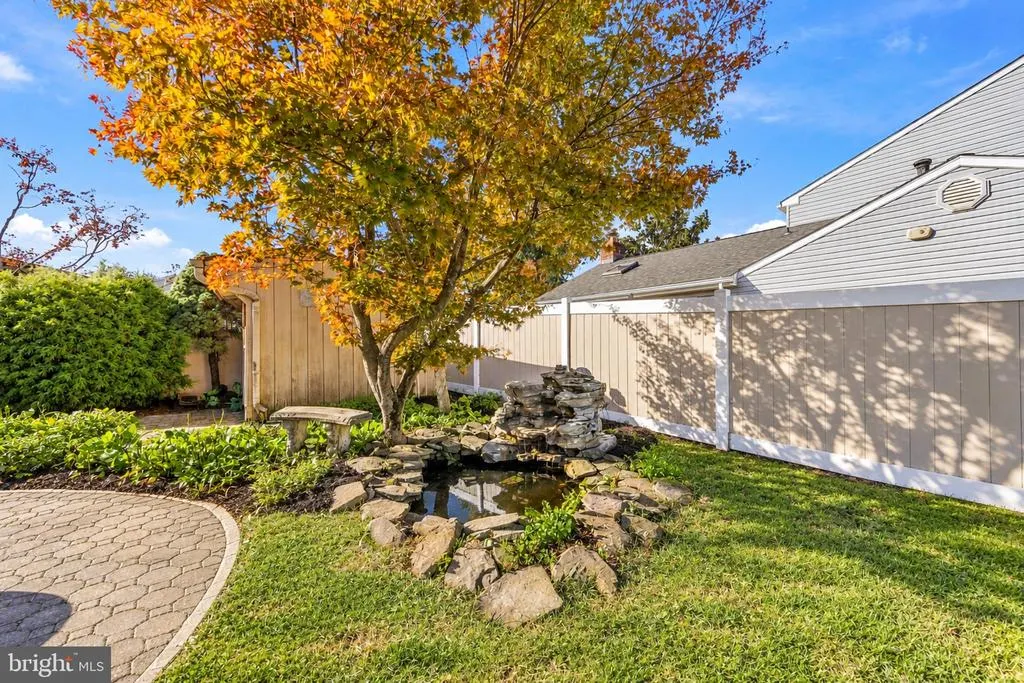
| Lot Features | Corner,Pond |
| Water Source | Public |
| Inclusions | All appliances,lighting fixtures,electric heater in sunroom |
| Total Parking Spaces | 5 |
| Garage Features | Inside Access,Covered Parking |
| Type of Parking | Attached Garage,Driveway,On Street,Attached Carport |
| Foundation Details | Concrete Perimeter |
| Water View Y/N | No |
| Lot Dimensions | 99.75 x 123.35 |
| Lot Size Acres | 0.28 |
| Lot Size Source | Assessor |
| Waterfront Y/N | No |
| Land Assessed Value | 64600.00 |
| Navigable Water Y/N | No |
| Water Oriented Y/N | No |
| # of Attached Carport Spaces | 1 |
| # of Attached Garage Spaces | 1 |
| LotDimensionsSource | Assessor |
Room Details
| Room | Dimensions | Level | Flooring | Details |
|---|---|---|---|---|
| Basement | Lower 1 | Flooring - Laminated,Lighting - Recessed | ||
| Bathroom 2 | Upper 1 | Bathroom - Stall Shower,Flooring - Ceramic Tile | ||
| Bathroom 3 | Main | Bathroom - Stall Shower,Flooring - Ceramic Tile | ||
| Bedroom 2 | Upper 1 | Flooring - Engineered Wood | ||
| Bedroom 3 | Upper 1 | Built-Ins,Flooring - Laminate Plank | ||
| Bedroom 4 | Upper 1 | Flooring - HardWood | ||
| Dining Room | Main | Flooring - Laminate Plank,Crown Molding | ||
| Family Room | Main | Fireplace - Gas,Built-Ins,Flooring - HardWood | ||
| Foyer | Main | |||
| Half Bath | Main | Flooring - Ceramic Tile | ||
| Kitchen | Main | Countertop(s) - Granite,Flooring - HardWood,Lighting - Recessed,Kitchen - Gas Cooking | ||
| Laundry | Main | |||
| Living Room | Main | Lighting - Recessed | ||
| Other | Main | Flooring - Carpet | ||
| Primary Bathroom | Upper 1 | Flooring - Ceramic Tile | ||
| Primary Bedroom | Upper 1 | Flooring - HardWood,Walk-In Closet(s),Built-Ins,Ceiling Fan(s) |
Amenities
- Foreclosure
- Views
- Short Sale
- New Construction
- Adult 55+
- Lease To Own
- No HOA Fees
- Furnished
- Primary On Main
- Air Conditioning
- Seller Finance
- Green
- Fixer Upper
- Horse
- Golf
- Fireplace
- Deck
- Garage
- Basement
- Pool
Property vs Single Family Average in 08021
Price
Taxes
Year Built
Visits
 All or a portion of the multiple listing information is provided by the Central Virginia Regional Multiple Listing Service, LLC, from a copyrighted compilation of listings. All CVR MLS information provided is deemed reliable but is not guaranteed accurate. The compilation of listings and each individual listing are ©2026 Central Virginia Regional Multiple Listing Service, LLC. All rights reserved.
All MLS listings are © 2026 Central Virginia Regional Multiple Listing Service, LLC. All
 © BRIGHT, All Rights Reserved
